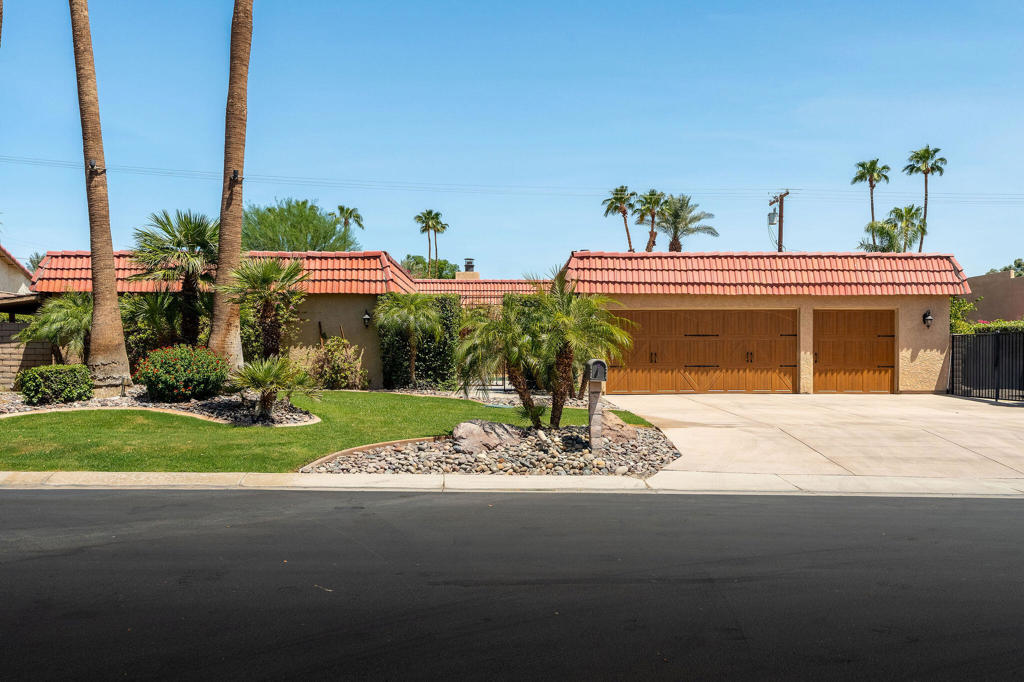
Single-story home with wooden garage doors, a red tile roof, palm trees, and landscaped front yard.
Bought with Destiny Deam with Realty Masters & Associates and Listed by Sybill Allen CA DRE# 01858416 with Windermere Real Estate (760) 668-7468
Sold

79600 Mandeville Road

79600 Mandeville Road, Bermuda Dunes, CA 92203

$620,000
You must see this large single-family home with 4 bedrooms and 3-1/4 baths offering 2,760 square feet of living space within the gates of the renowned Bermuda Dunes Country Club! Enter the large flagstone courtyard inside the gate with a sparkling heated pool and spa and a built-in gas BBQ. The home opens through beautiful double wood doors. A right turn opens into the large, step-down living room with a slider that opens to the pool area. Continue to the dining room, kitchen, laundry area, powder room and then into the 2 car plus cart garage with epoxy floor. The garage can also be accessed from the pool courtyard. The kitchen has a slider that opens to the courtyard. If you turn left when entering the home, the large open office area awaits. Continue down the hall to the 4 bedrooms and 3 full bathrooms. All double-paned sliders open to the pool courtyard. The primary bedroom has a small outside patio for a secluded cup of coffee or a nice quiet glass of your favorite beverage. The primary bedroom also has a slider that opens to the pool courtyard. There are two Lennox AC's for ultimate comfort in any part of this great floor plan! This home is in generally good condition. However, the lucky buyers will want to personalize it to match their style. The home is priced with buyer upgrades considered.

4
beds

4
baths

2,760 Sq.Ft. LIVING AREA

9,583 Sq.Ft. lot

Destiny Deam

Destiny Deam

Features & Amenities

Interior

  • total bedrooms4
  • Total bathrooms4
  • full bathrooms3
  • Flooring Carpet, Tile
  • Fireplace Gas, Gas Starter, Living Room
  • APPLIANCES Dishwasher, Gas Cooktop, Disposal, Gas Water Heater, Microwave, Refrigerator, Range Hood
  • other interior Features Wet Bar, Breakfast Area, Separate/Formal Dining Room, High Ceilings, Partially Furnished, All Bedrooms Down

Area & Lot

  • Status Sold
  • Date Sold September 4, 2026
  • Living Area2,760 Sq.Ft.
  • Lot Area9,583 Sq.Ft.
  • MLS® ID219150898DA
  • TypeResidential
  • YEAR BUILT1980
  • NeighborhoodBermuda Dunes
  • Architecture StylesSpanish
  • School DistrictDesert Sands Unified

Exterior

  • STORIES1
  • Garage Space3.0
  • utilitiesCable Available
  • PoolElectric Heat, In Ground, Private
  • roofTile
  • lot featuresFront Yard, Landscaped, Level, Planned Unit Development, Sprinkler System
  • parkingDirect Access, Driveway, Garage, Golf Cart Garage, Garage Door Opener
  • HEAT TYPECentral, Natural Gas
  • AIR CONDITIONINGCentral Air
  • sewerSeptic Tank
  • SubstructureSlab
  • HOA AmenitiesControlled Access, Maintenance Grounds, Insurance, Cable TV
  • security FeaturesGated Community, 24 Hour Security

Financial

  • Sales Price$620,000
  • HOA $214/mo

Bermuda Dunes

Explore

Let's Get Started

At Destiny Deam Real Estate Group, we combine market expertise with genuine care to guide you through every step of your real estate journey. From first-time buyers to seasoned sellers, we deliver results with clarity, confidence, and heart.

Follow Us on Instagram